7504 Woodstream Dr, Nashville, TN 37221
- $675,000
- 4
- BD
- 3
- BA
- 3,234
- SqFt




- Sold Price
- $675,000
- List Price
- $695,000
- Status
- CLOSED
- MLS#
- 3152495
- Days on Market
- 63
- Closing Date
- May 13, 2026
- Bedrooms
- 4
- Bathrooms
- 3
- Full Bathrooms
- 2
- Half Bathrooms
- 1
- Living Area
- 3,234
- Lot Size
- 14,810
- Acres
- 0.34
- County
- Davidson County
Property Description
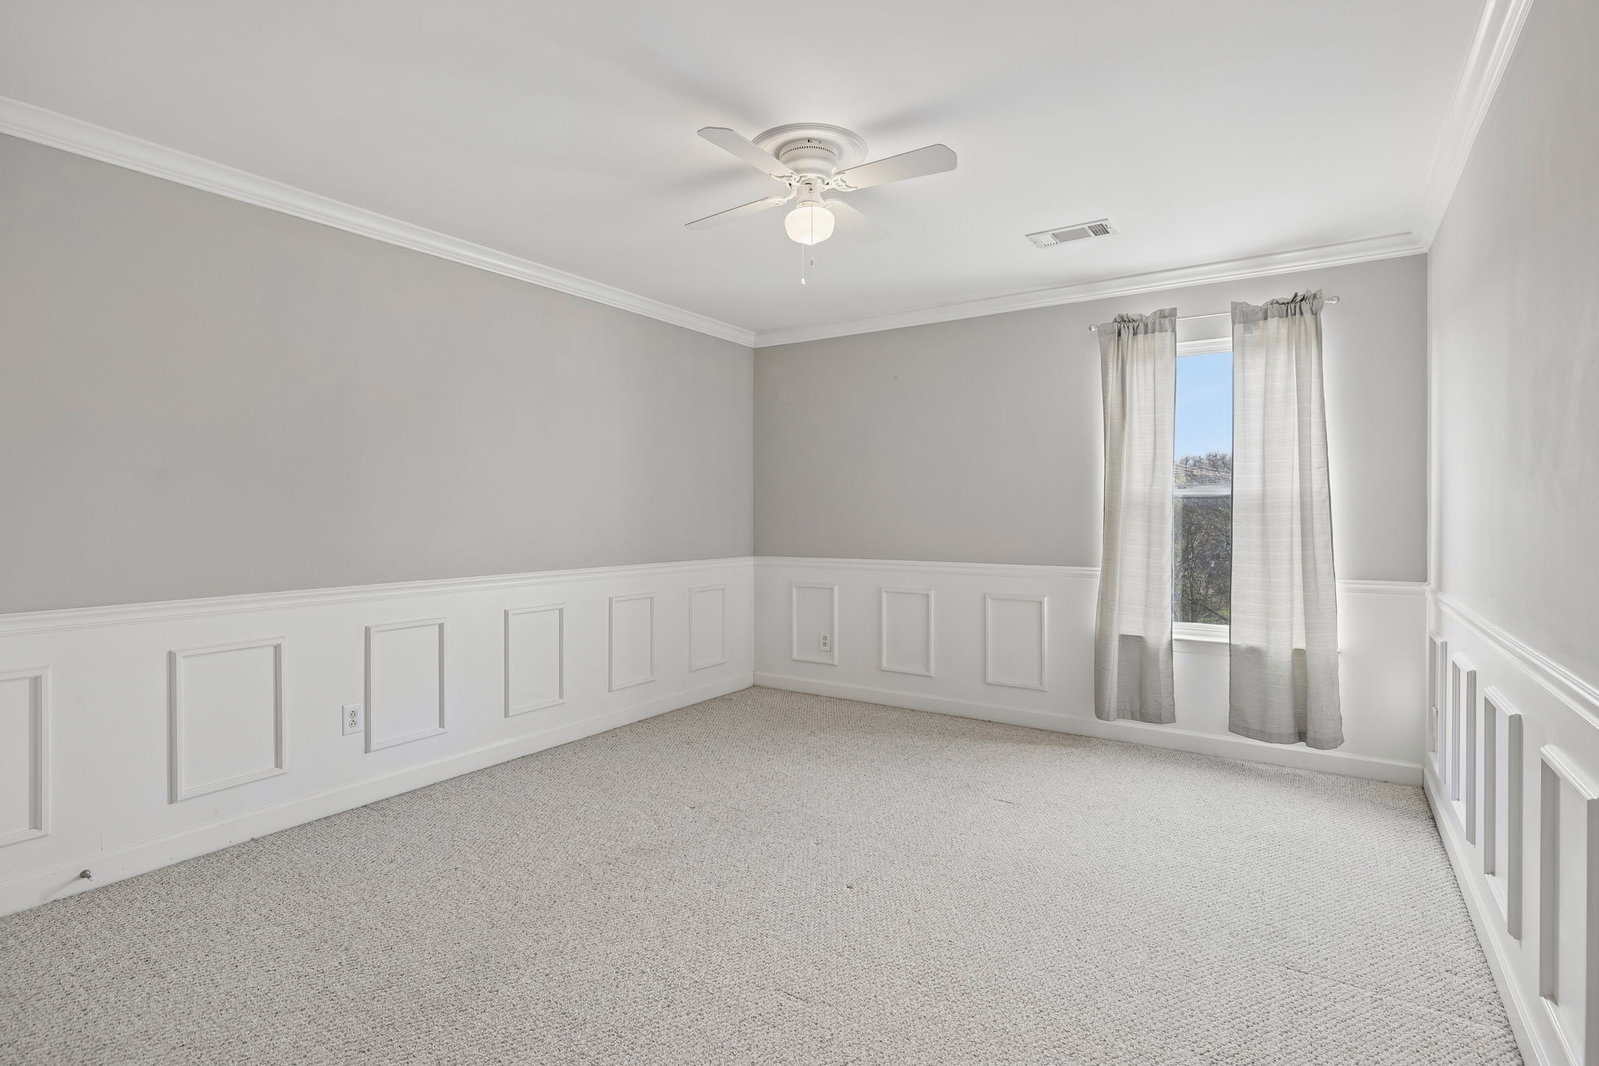
** STUNNING STATELY HOME ON A PARK-LIKE LOT ** This incredible home in the highly desirable Riverwalk community truly has it all! Step through the custom front doors into a spacious office with French doors and built-ins, along with a formal dining room featuring a tray ceiling and classic wainscoting. The large living room showcases beautiful hardwoods and a gas fireplace, flowing seamlessly into the eat-in kitchen complete with granite countertops, tile backsplash, double ovens, and a pantry with solid surface shelving. Upstairs offers a generous bonus room with custom built-ins and spacious secondary bedrooms. The owner’s suite provides a relaxing retreat with an ensuite bath including shower, soaking tub and walk-in closet featuring custom shelving. Overlooking a beautifully landscaped, fully fenced backyard, the one-of-a-kind covered back porch is perfect for morning coffee, evening sunsets, or entertaining friends and family. Situated on a spacious corner lot, it’s just a short walk to the community pool and greenway, with easy access to I-40 and all that Bellevue has to offer—only 25 minutes to Downtown Nashville. Recent updates include brand new fridge, fence, and HVAC system installed in 2024. This is a must-see home!
/u.realgeeks.media/omniparkrealty/IMG_0559.jpeg)
Additional Information
- Amenities Other
- Built-in Features, Ceiling Fan(s), Central Vacuum, Extra Closets, Open Floorplan, Pantry, Redecorated, Smart Camera(s)/Recording, Smart Light(s), Smart Thermostat, Walk-In Closet(s), High Speed Internet
- Association Fee
- $75
- Association Fee Frequency
- Monthly
- Basement Description
- Crawl Space, None
- Community Amenities
- Playground, Pool, Trail(s)
- Construction Type
- Brick
- Cooling System
- Central Air, Electric
- Elementary School
- Gower Elementary
- Fence Type
- Back Yard
- Floor Types
- Carpet, Wood
- Garage Capacity
- 2
- Garage Description
- Garage Faces Front, Driveway
- Heating System
- Central, Natural Gas
- High School
- James Lawson High School
- Interior Other
- Built-in Features, Ceiling Fan(s), Central Vacuum, Extra Closets, Open Floorplan, Pantry, Redecorated, Smart Camera(s)/Recording, Smart Light(s), Smart Thermostat, Walk-In Closet(s), High Speed Internet
- Junior High School
- H. G. Hill Middle
- Laundry
- Electric Dryer Hookup, Washer Hookup
- Living Area
- 3,234
- Lot Description
- Corner Lot, Level
- Lot Dimensions
- 74 X 218
- Number Of Fireplaces
- 1
- Number Of Stories
- 2
- Patio Deck
- Deck, Covered, Porch
- Sewer System
- Public Sewer
- Style
- Traditional
- Subdivision
- Riverwalk
- Subtype
- Single Family Residence
- Tax Amount
- $5,152
- Water Source
- Public
- Year Built
- 2006
- Style
- Traditional
- Type
- Single Family Residential
Mortgage Calculator
Listing courtesy of Parks Compass. Selling Office: Benchmark Realty, LLC.

Information Is Believed To Be Accurate But Not Guaranteed. Some or all listings may or may not be listed by the office/agent presenting these featured properties. Copyright 2026 MTRMLS, Inc. RealTracs Solutions.