7418 Harrow Dr, Nashville, TN 37221
- $375,195
- 3
- BD
- 2
- BA
- 2,099
- SqFt




- Sold Price
- $375,195
- List Price
- $500,000
- Status
- CLOSED
- MLS#
- 3018112
- Days on Market
- 13
- Closing Date
- Nov 27, 2025
- Bedrooms
- 3
- Bathrooms
- 2
- Full Bathrooms
- 2
- Living Area
- 2,099
- Lot Size
- 13,068
- Acres
- 0.30
- County
- Davidson County
Property Description
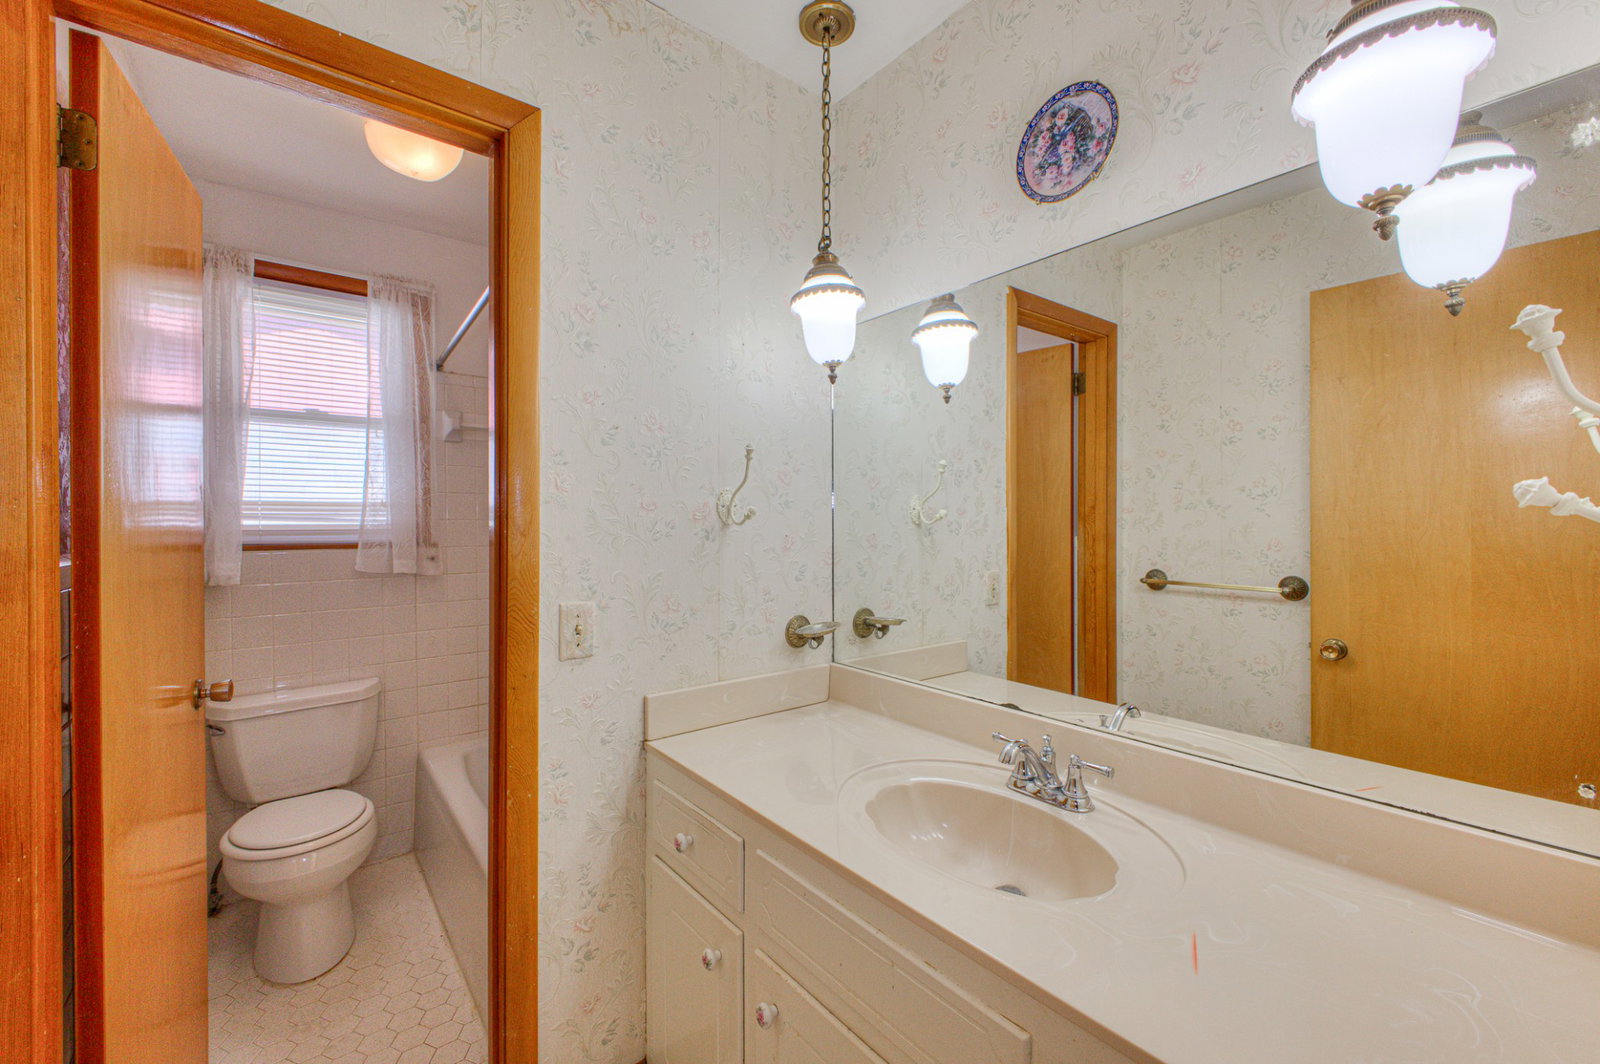
All brick ranch with over 2000 sq/ft in the desirable Cross Timbers neighborhood. Conveniently located near One Bellevue Place for shopping, dining, and entertainment. Red Caboose Park, a Bellevue favorite is only a half mile away. Downtown Nashville is a short 20 minute drive! Bellevue is one of Nashville's best-kept secrets with location convenience, and a true sense of community. Selling "as-is" and priced accordingly. Home needs cosmetic updates but offers strong potential in an established neighborhood with no HOA. A standout feature is the 300 sq/ft bonus room with water hookup and two exterior entrances offering potential for an in-law suite or a primary bedroom conversion. There are endless possibilities: workout room, office, play room, laundry room, depending on your needs! Original features throughout give you a great foundation to work with. The level .3 acre lot includes a detached 2-car garage and either a 2-car carport or covered patio and additional driveway parking. This is a great opportunity to invest and build equity in a desirable location. Seller is offering $5000 in concessions.
/u.realgeeks.media/omniparkrealty/IMG_0559.jpeg)
Additional Information
- Amenities Other
- Ceiling Fan(s), Entrance Foyer, Walk-In Closet(s)
- Basement Description
- Crawl Space
- Bedrooms Main
- 3
- Construction Type
- Brick
- Cooling System
- Central Air
- Elementary School
- Westmeade Elementary
- Fence Type
- Partial
- Floor Types
- Carpet, Laminate, Tile
- Garage Capacity
- 2
- Garage Description
- Detached
- Heating System
- Central
- High School
- James Lawson High School
- Interior Other
- Ceiling Fan(s), Entrance Foyer, Walk-In Closet(s)
- Junior High School
- Bellevue Middle
- Laundry
- Gas Dryer Hookup, Washer Hookup
- Living Area
- 2,099
- Lot Description
- Level
- Lot Dimensions
- 100 X 147
- Number Of Fireplaces
- 1
- Number Of Stories
- 1
- Patio Deck
- Patio
- Roofing Material
- Asphalt
- Sewer System
- Public Sewer
- Style
- Ranch
- Subdivision
- Cross Timbers
- Subtype
- Single Family Residence
- Tax Amount
- $2,636
- Water Source
- Public
- Year Built
- 1969
- Style
- Ranch
- Type
- Single Family Residential
Mortgage Calculator
Listing courtesy of Benchmark Realty, LLC. Selling Office: Bellshire Realty, LLC.

Information Is Believed To Be Accurate But Not Guaranteed. Some or all listings may or may not be listed by the office/agent presenting these featured properties. Copyright 2026 MTRMLS, Inc. RealTracs Solutions.