608 Barlin Drive, Nashville, TN 37221
- $324,900
- 2
- BD
- 2
- BA
- 1,548
- SqFt




- List Price
- $324,900
- Status
- ACTIVE
- MLS#
- 3513105
- Days on Market
- 1
- Bedrooms
- 2
- Bathrooms
- 2
- Full Bathrooms
- 2
- Living Area
- 1,548
- Lot Size
- 871
- Acres
- 0.02
- County
- Davidson County
Property Description
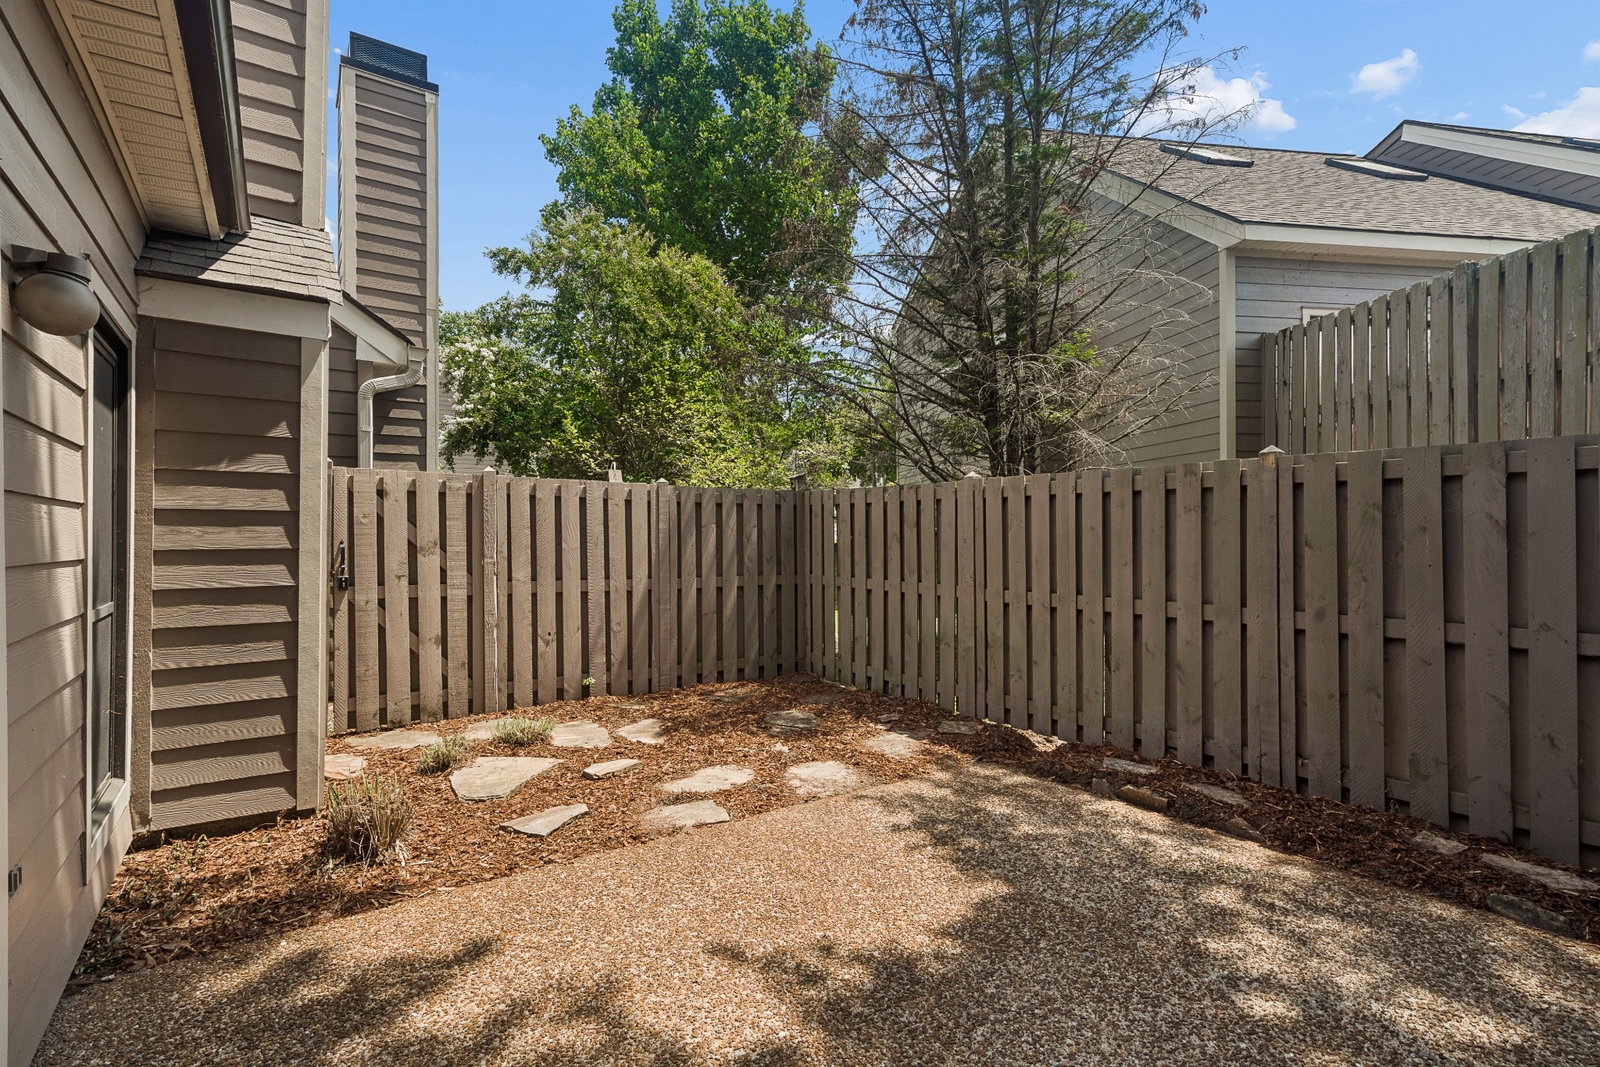
Fresh & ready for its new owner. Great location within the complex & the complex is in a great location within Bellevue. This unit is built on a slab on the high side of the community so no crawlspace to have water issues. Being an end unit means no attached neighbor on one side, two additional windows for natural light, & open green space & trees that can be seen from those windows. This unit feels more like a stand-alone home compared to interior units. There are five designated guest parking spaces in the immediate vicinity of the unit, so it is easy to entertain. The two assigned spaces are right in front of the unit. It's an easy walk to the pool & tennis court. This second owner has lived here happily for almost 24 years maintaining the property well. The townhouse now has fresh paint, new carpet, & a new stove & refrigerator to match the microwave & dishwasher that were already replaced. I greatly appreciate the downstairs laminate that the seller added to replace the parquet & carpet. I love the patio area because the additional fenced area gives you lots of breathing room by including open green space for landscaping/living/decorating other than just fencing right around the patio. And you have two gates for access to put your trash out on one side & to reach the back hydrant on the other. Inside, having the catwalk instead of a larger balcony upstairs keeps the downstairs open & light & makes the office feel like a separate room yet not walled in. There is ample storage with the huge walk-in closet off of the upstairs bedroom, the sloped finished attic space off of the office, & the pull-down attic space. This was originally one of the models for the complex when under construction. Even though all of the layouts have similarities, I like this one better than any of the others I have seen. There is no upstairs fireplace to use up living or storage space. There is no awkward space leaving you scratching your head wondering how to use it. Come see it!!!
/u.realgeeks.media/omniparkrealty/IMG_0559.jpeg)
Additional Information
- Amenities Other
- Ceiling Fan(s), Entrance Foyer, High Ceilings, Redecorated, Walk-In Closet(s)
- Association Fee
- $357
- Association Fee Frequency
- Monthly
- Basement Description
- None
- Bedrooms Main
- 1
- Community Amenities
- Pool, Sidewalks, Tennis Court(s)
- Construction Type
- Fiber Cement
- Cooling System
- Central Air
- Elementary School
- Westmeade Elementary
- Fence Type
- Back Yard
- Floor Types
- Carpet, Laminate, Tile
- Heating System
- Central, Heat Pump
- High School
- James Lawson High School
- Interior Other
- Ceiling Fan(s), Entrance Foyer, High Ceilings, Redecorated, Walk-In Closet(s)
- Junior High School
- Bellevue Middle
- Laundry
- Electric Dryer Hookup, Washer Hookup
- Living Area
- 1,548
- Number Of Fireplaces
- 1
- Number Of Stories
- 2
- Patio Deck
- Patio, Porch
- Sewer System
- Public Sewer
- Subdivision
- Belle Pointe
- Subtype
- Townhouse
- Tax Amount
- $2,426
- Water Source
- Public
- Year Built
- 1985
- Type
- Condo
Mortgage Calculator
Listing courtesy of Fridrich & Clark Realty.

Information Is Believed To Be Accurate But Not Guaranteed. Some or all listings may or may not be listed by the office/agent presenting these featured properties. Copyright 2026 MTRMLS, Inc. RealTracs Solutions.