1220 Del Webb Blvd, Spring Hill, TN 37174
- $529,900
- 2
- BD
- 2
- BA
- 1,505
- SqFt




- List Price
- $529,900
- Status
- ACTIVE
- MLS#
- 3512884
- Days on Market
- 46
- Bedrooms
- 2
- Bathrooms
- 2
- Full Bathrooms
- 2
- Living Area
- 1,505
- Lot Size
- 7,405
- Acres
- 0.17
- County
- Maury County
Property Description
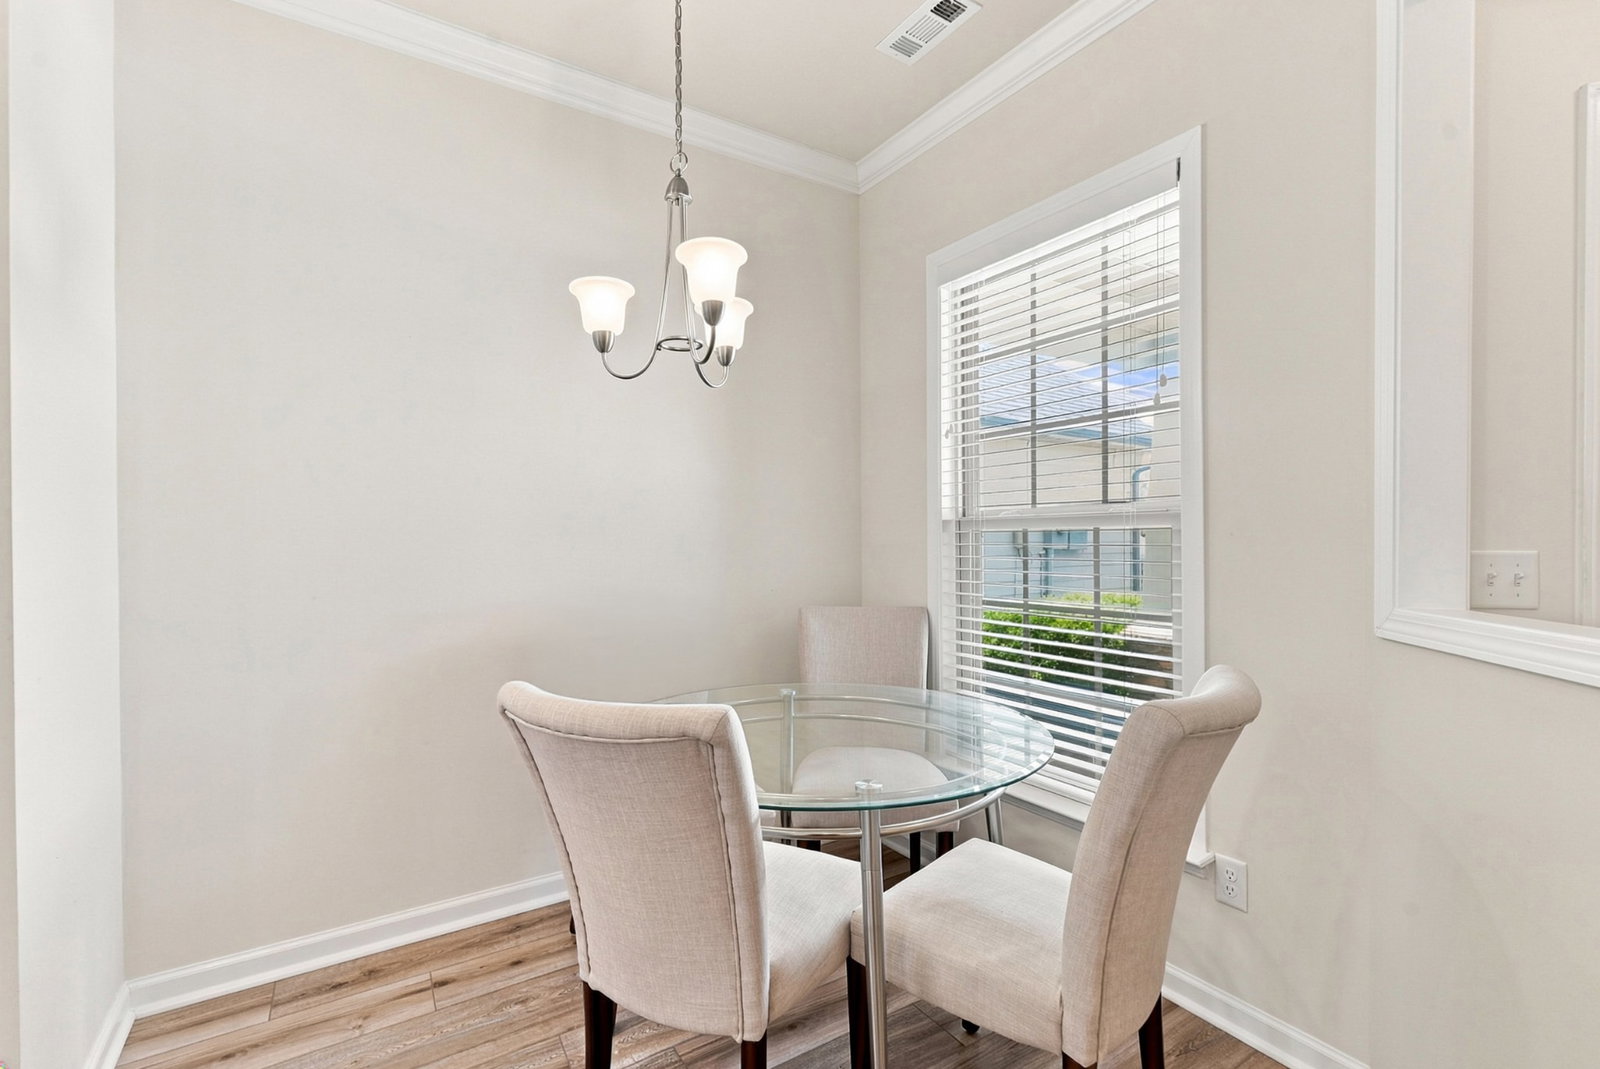
Come enjoy the best priced home in the entirety of the premier Southern Springs development! A barely lived in single-level ranch, with great light, spacious garage, irrigation package, custom built ins, enhanced landscaping for privacy, supplemental attic storage, and beautiful screened-in porch. At its heart sits a gourmet kitchen boasting granite countertops, slow close cabinetry, gas range, and a generous walk-in pantry. A lovely foyer greets you as you unwind in the main living area. Premium upgrades include, Bluetooth garage opener, upgraded lighting, natural gas, oversized garage with epoxy flooring, and water meter for cost efficiency. Beyond your doorstep, enjoy resort-style amenities - an impressive clubhouse, indoor/outdoor pools, pickleball and tennis courts, scenic ponds, and trails. Welcome home to the life you earned!
/u.realgeeks.media/omniparkrealty/IMG_0559.jpeg)
Additional Information
- Amenities Other
- Air Filter, Bookcases, Built-in Features, Ceiling Fan(s), Entrance Foyer, High Ceilings, Open Floorplan, Pantry, Smart Thermostat, Walk-In Closet(s), High Speed Internet
- Association Fee
- $325
- Association Fee Frequency
- Monthly
- Basement Description
- None
- Bedrooms Main
- 2
- Community Amenities
- Fifty Five and Up Community, Clubhouse, Fitness Center, Gated, Park, Playground, Pool, Sidewalks, Tennis Court(s), Underground Utilities, Trail(s)
- Construction Type
- Frame
- Cooling System
- Central Air
- Elementary School
- Marvin Wright Elementary School
- Floor Types
- Carpet, Laminate, Tile
- Garage Capacity
- 2
- Garage Description
- Garage Door Opener, Attached, Concrete
- Heating System
- Central
- High School
- Spring Hill High School
- Interior Other
- Air Filter, Bookcases, Built-in Features, Ceiling Fan(s), Entrance Foyer, High Ceilings, Open Floorplan, Pantry, Smart Thermostat, Walk-In Closet(s), High Speed Internet
- Junior High School
- E. A. Cox Middle School
- Living Area
- 1,505
- Lot Description
- Level
- Lot Dimensions
- 42 X 147
- Lot Number
- 231
- Number Of Stories
- 1
- Patio Deck
- Patio, Screened
- Roofing Material
- Shingle
- Sewer System
- Public Sewer
- Subdivision
- Southern Springs
- Subtype
- Single Family Residence
- Tax Amount
- $2,455
- Water Source
- Public
- Year Built
- 2018
- Type
- Single Family Residential
Mortgage Calculator
Listing courtesy of Miracle, LLC.

Information Is Believed To Be Accurate But Not Guaranteed. Some or all listings may or may not be listed by the office/agent presenting these featured properties. Copyright 2026 MTRMLS, Inc. RealTracs Solutions.