4580 Sawmill Pl, Nolensville, TN 37135
- $949,990
- 5
- BD
- 5
- BA
- 4,421
- SqFt




- List Price
- $949,990
- Status
- ACTIVE
- MLS#
- 3288035
- Days on Market
- 2
- Bedrooms
- 5
- Bathrooms
- 5
- Full Bathrooms
- 5
- Living Area
- 4,421
- Lot Size
- 6,969
- Acres
- 0.16
- County
- Williamson County
Property Description
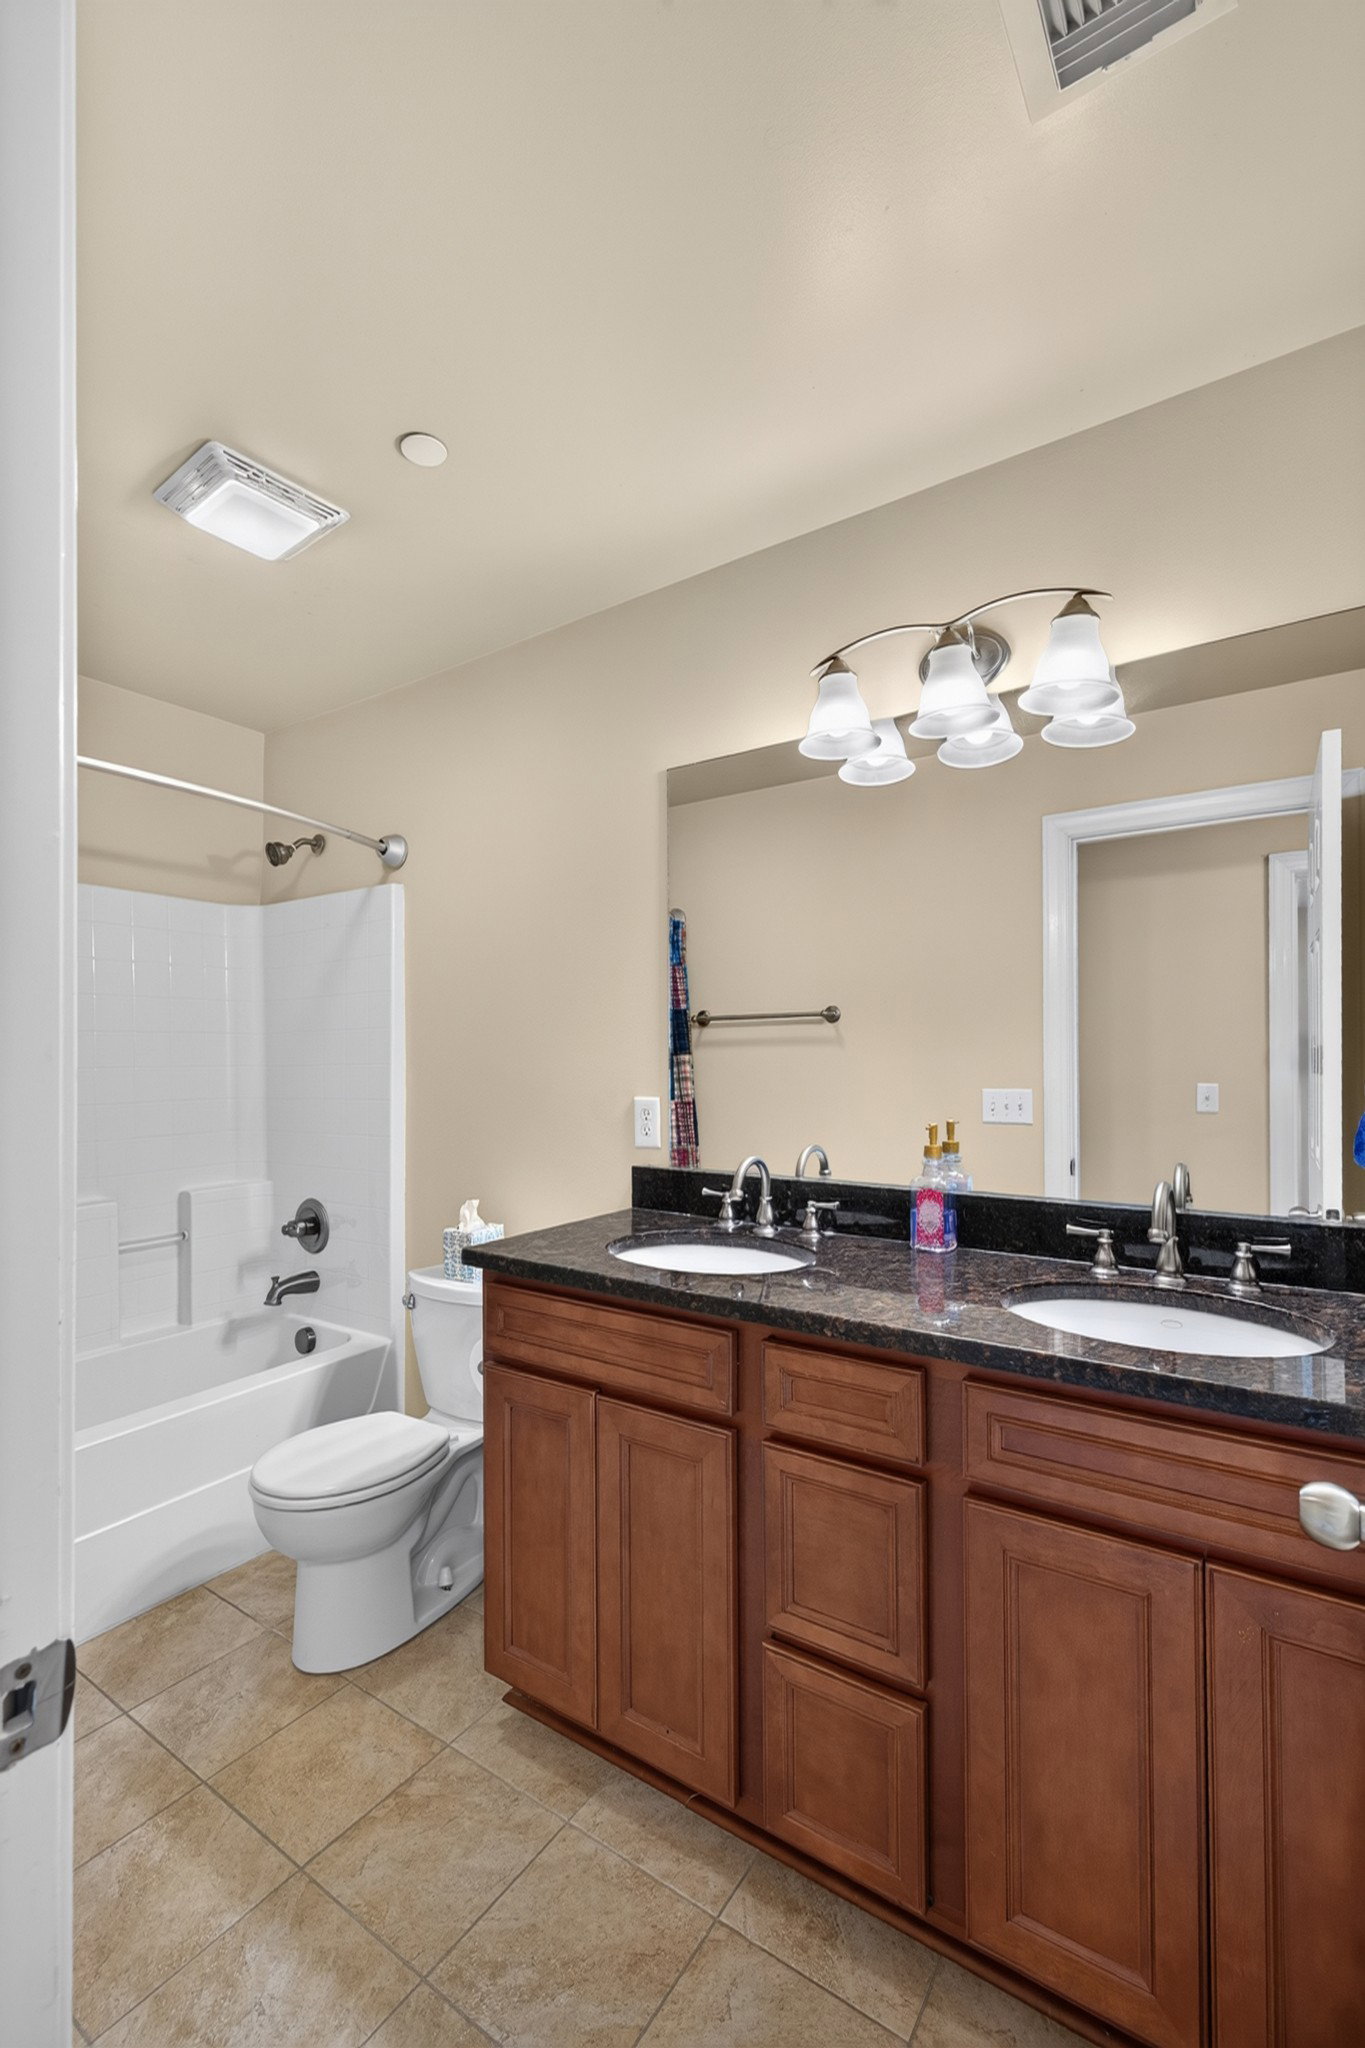
Three finished levels, more than 4400 square feet, five bedrooms and five full baths give this Bent Creek home substantial flexibility for everyday living, working and entertaining. The main level centers around a great room with a vaulted ceiling and opens to a screened porch overlooking a scenic back yard and woods. Upstairs, you'll find three bedrooms - one of them, a spacious 18x17 with en suite - and a bonus room provides adaptable space for exercise, hobbies or movies. Newly installed carpet adds a fresh finish throughout the upper level. The finished, walkout basement extends the living space (more light, more open feel than many basements), and is currently equipped with handy accessibility features including a stairwell chair lift up to the main level, and walk-in tub, shower and spa combo. Additional unfinished basement space provides storage and a dedicated workshop area. Recent improvements include a new roof installed in July 2026, new gutters and flashing along the front of the home, and recently completed interior repainting in several areas. A tankless water heater was installed in 2024, and the driveway and air-conditioning condenser have also been replaced within the past few years. Outside, the patio and screened porch offer two places to relax and enjoy the setting. The 0.16-acre homesite is kept in shape by a six-zone, full-yard irrigation system, and the home backs to an expansive neighborhood common area with woods beyond, creating a more open and natural backdrop. A two-car front-entry garage completes the property. Bent Creek offers miles of walking trails, a neighborhood pool, dog park, playgrounds and picnic areas. Publix, and the future Nolensville Town Square and Kroger complex are all just minutes away. Come experience the space, flexibility and setting this home brings together.
/u.realgeeks.media/omniparkrealty/IMG_0559.jpeg)
Additional Information
- Amenities Other
- Ceiling Fan(s), Entrance Foyer, Extra Closets, High Ceilings, Open Floorplan, Pantry, Walk-In Closet(s), High Speed Internet
- Association Fee
- $85
- Association Fee Frequency
- Monthly
- Basement Description
- Finished, Walk-Out Access
- Bedrooms Main
- 1
- Community Amenities
- Dog Park, Playground, Pool, Sidewalks, Underground Utilities, Trail(s)
- Construction Type
- Brick, Hardboard Siding
- Cooling System
- Ceiling Fan(s), Electric
- Elementary School
- Mill Creek Elementary School
- Floor Types
- Carpet, Wood, Tile
- Garage Capacity
- 2
- Garage Description
- Garage Door Opener, Garage Faces Front
- Green Features
- Thermostat, Water Heater
- Heating System
- Central, Natural Gas
- High School
- Nolensville High School
- Interior Other
- Ceiling Fan(s), Entrance Foyer, Extra Closets, High Ceilings, Open Floorplan, Pantry, Walk-In Closet(s), High Speed Internet
- Junior High School
- Mill Creek Middle School
- Laundry
- Electric Dryer Hookup, Washer Hookup
- Living Area
- 4,421
- Lot Description
- Wooded
- Lot Dimensions
- 70 X 100
- Number Of Fireplaces
- 1
- Number Of Stories
- 3
- Patio Deck
- Patio, Deck, Screened
- Roofing Material
- Shingle
- Sewer System
- Public Sewer
- Style
- Traditional
- Subdivision
- Bent Creek Ph 5 Sec 1
- Subtype
- Single Family Residence
- Tax Amount
- $3,649
- Water Source
- Private
- Year Built
- 2008
- Style
- Traditional
- Type
- Single Family Residential
Mortgage Calculator
Listing courtesy of Beacon Real Estate.

Information Is Believed To Be Accurate But Not Guaranteed. Some or all listings may or may not be listed by the office/agent presenting these featured properties. Copyright 2026 MTRMLS, Inc. RealTracs Solutions.