3057 Henley Way, Spring Hill, TN 37174
- $1,200,000
- 4
- BD
- 5
- BA
- 3,690
- SqFt




- Sold Price
- $1,200,000
- List Price
- $1,299,900
- Status
- CLOSED
- MLS#
- 3220450
- Days on Market
- 10
- Closing Date
- Jun 12, 2026
- Bedrooms
- 4
- Bathrooms
- 5
- Full Bathrooms
- 4
- Half Bathrooms
- 1
- Living Area
- 3,690
- Lot Size
- 87,120
- Acres
- 2
- County
- Maury County
Property Description
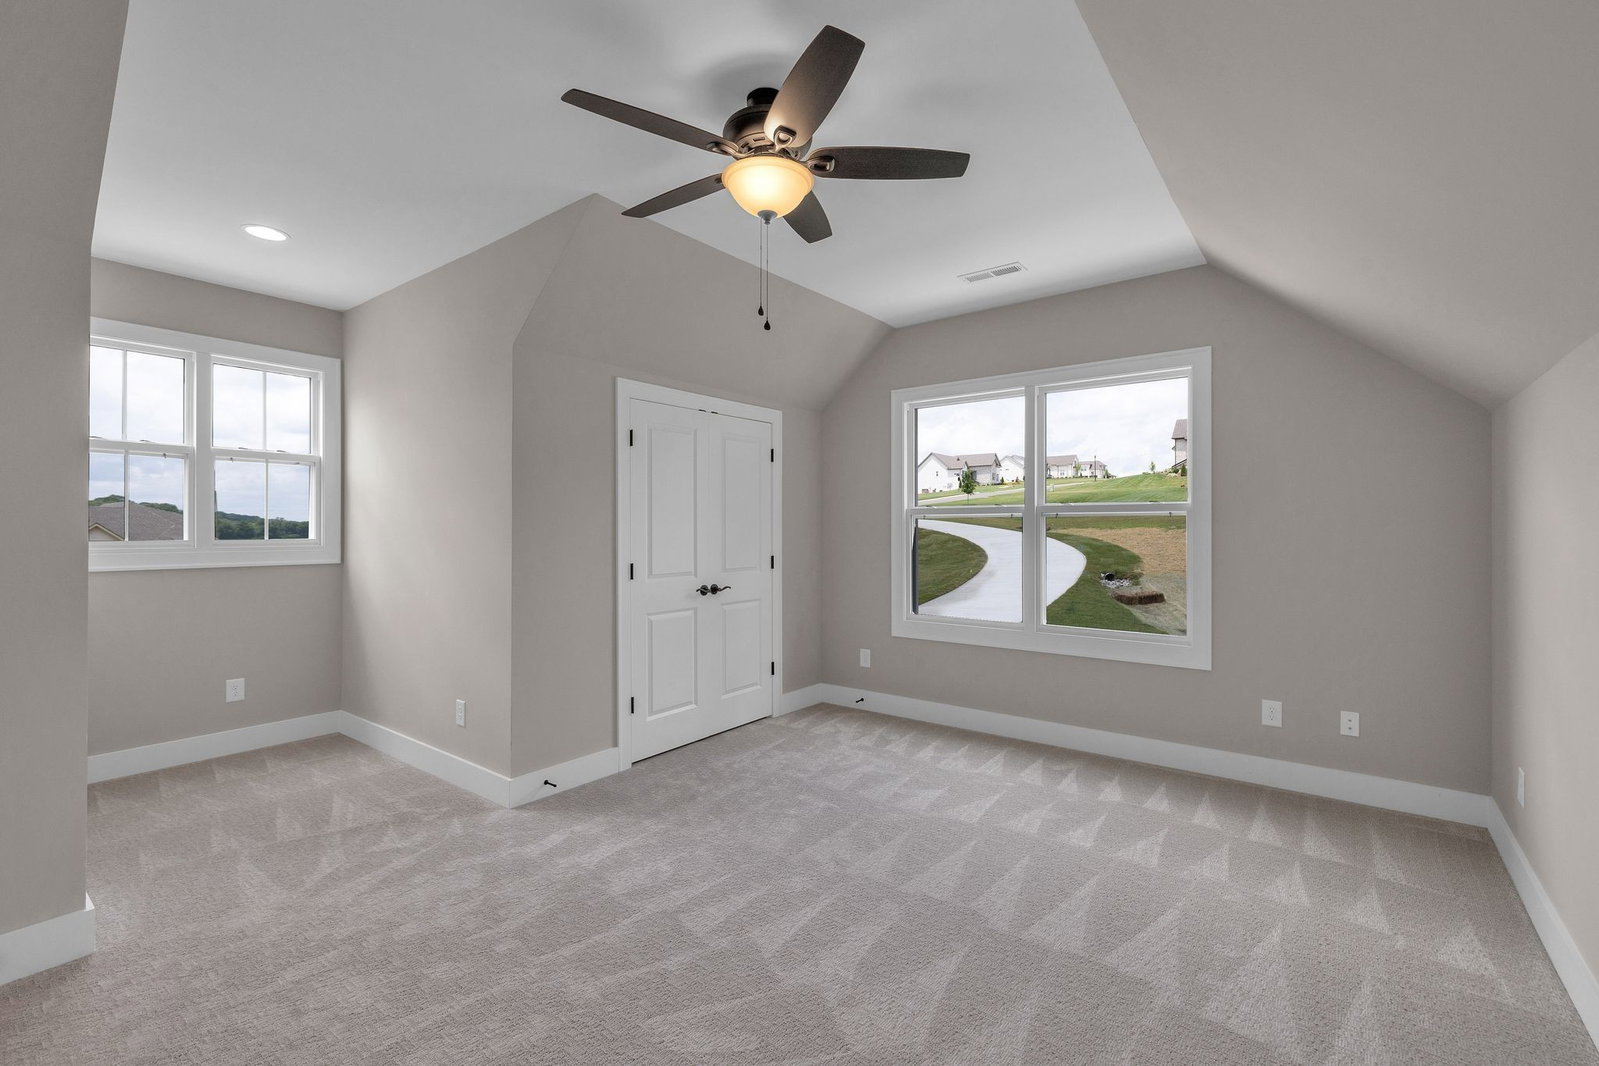
WELCOME TO SHARP MANOR AND THIS ALL BRICK HOME COMUNITY IN POPULAR SPRING HILL. SHARP MANOR HAS NATURAL GAS AND FIBER INTERNET. THIS 5 CAR GARAGE HOME ON 2 ACRE PRIVATE LOT HAS 3 BEDROOMS ON THE MAIN FLOOR - 1 COULD BE USED AS AN OFFICE. ALSO FEATURES A HOBBY ROOM ON THE FIRST FLOOR THAT COULD BE ROOM FOR A PIANO, A SITTING ROOM OR FORMAL DINING AREA. SHAW HOMES FEATURE MANY UPGRADES INCLUDING CUSTOM HAND CRAFTED CABINETS, SS APPLIANCES AND REAL SAND AND FINISHED HARDWOOD FLOORS, IRRIGATION, WITH A PROFESSIONAL LANDSCAPE PACKAGE.
/u.realgeeks.media/omniparkrealty/IMG_0559.jpeg)
Additional Information
- Amenities Other
- Ceiling Fan(s), Walk-In Closet(s)
- Association Fee
- $200
- Association Fee Frequency
- Annually
- Basement Description
- Crawl Space
- Bedrooms Main
- 3
- Community Amenities
- Underground Utilities
- Construction Type
- Brick, Stone
- Cooling System
- Electric, Central Air
- Elementary School
- Battle Creek Elementary School
- Floor Types
- Carpet, Wood, Tile
- Garage Capacity
- 5
- Garage Description
- Garage Door Opener, Attached, Concrete
- Green Features
- Water Heater
- Heating System
- Natural Gas, Central
- High School
- Battle Creek High School
- Interior Other
- Ceiling Fan(s), Walk-In Closet(s)
- Junior High School
- Battle Creek Middle School
- Living Area
- 3,690
- Lot Description
- Cul-De-Sac
- Lot Dimensions
- 272X500
- Lot Number
- 198
- New Construction
- Yes
- Number Of Fireplaces
- 1
- Number Of Stories
- 2
- Patio Deck
- Porch, Covered, Patio
- Roofing Material
- Shingle
- Sewer System
- Septic Tank
- Style
- Traditional
- Subdivision
- Sharp Manor
- Subtype
- Single Family Residence
- Tax Amount
- $2,466
- Water Source
- Private
- Year Built
- 2025
- Style
- Traditional
- Type
- Single Family Residential
Mortgage Calculator
Listing courtesy of Benchmark Realty, LLC. Selling Office: Benchmark Realty, LLC.

Information Is Believed To Be Accurate But Not Guaranteed. Some or all listings may or may not be listed by the office/agent presenting these featured properties. Copyright 2026 MTRMLS, Inc. RealTracs Solutions.